BIM DELIVERY · 5 MIN READ
Planning HVAC routes for coordinated models
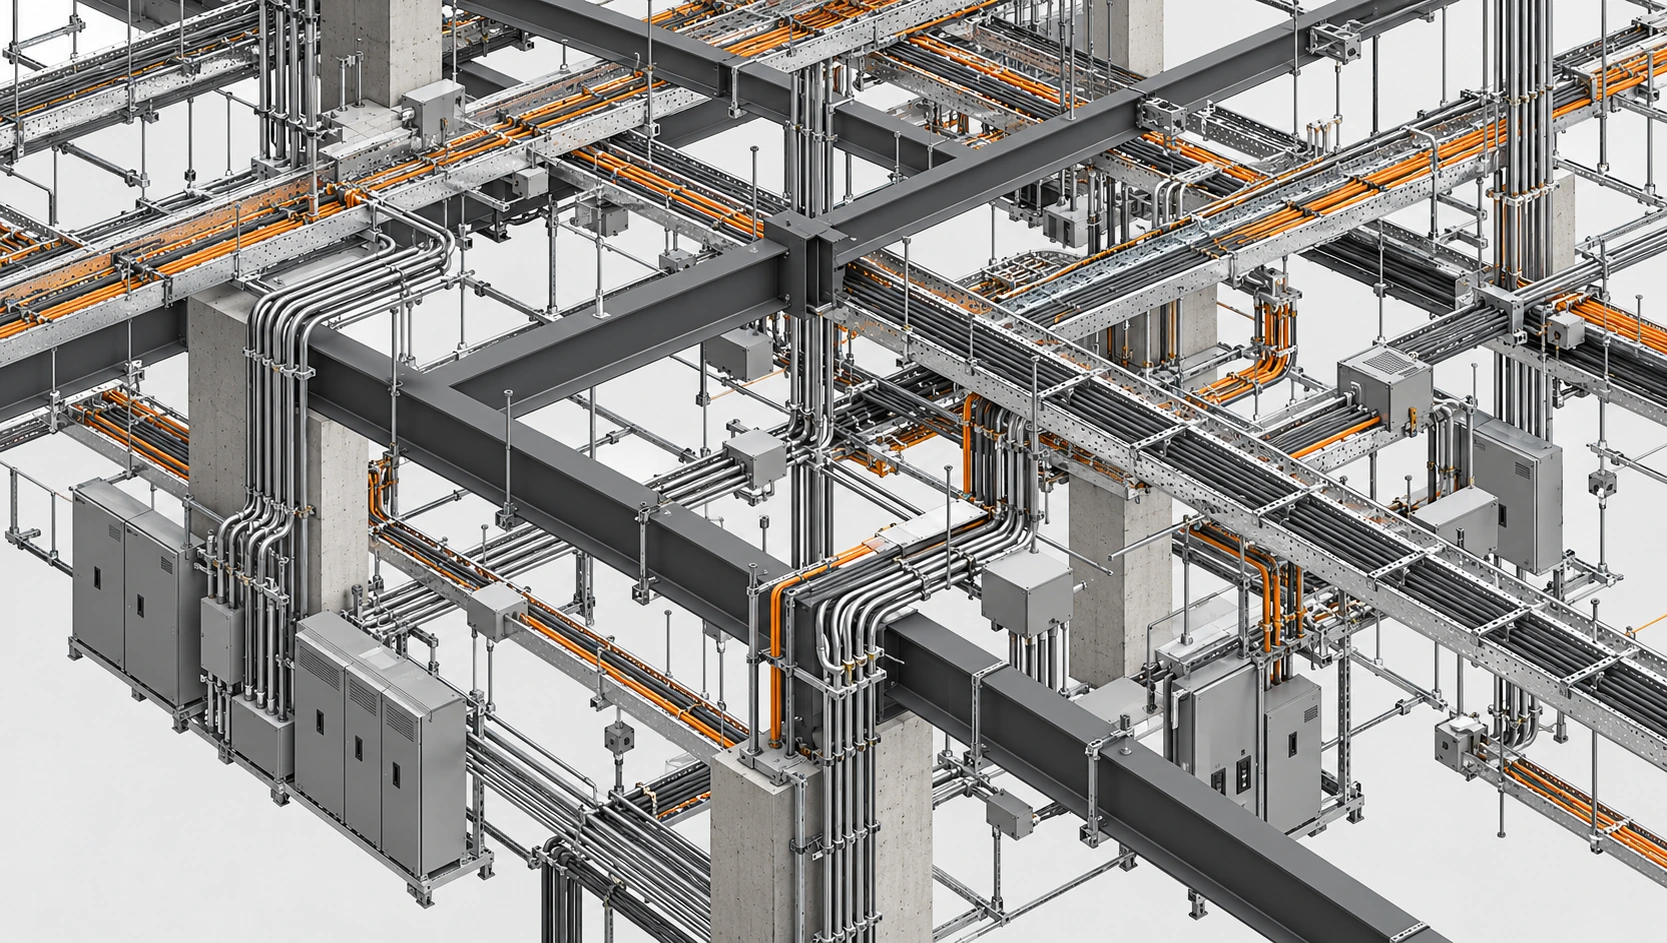
Begin with the project brief, source information and available ceiling or service zones. Develop routes in coordination with structure, architecture and other MEPF systems, then review the federated model with the project team.
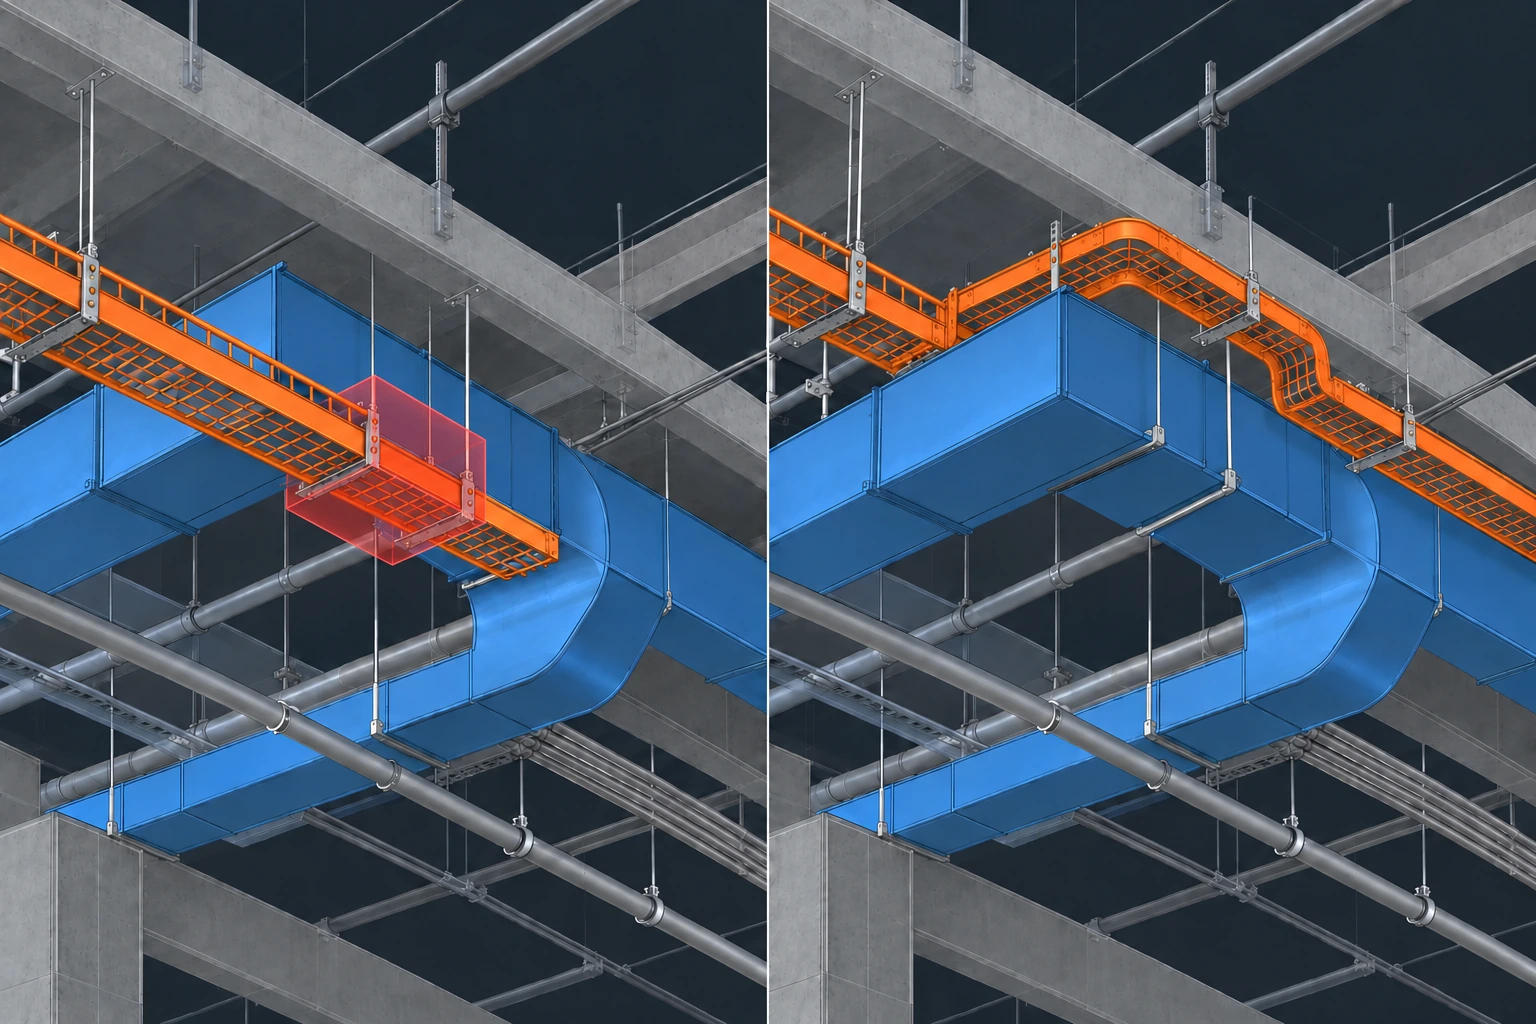
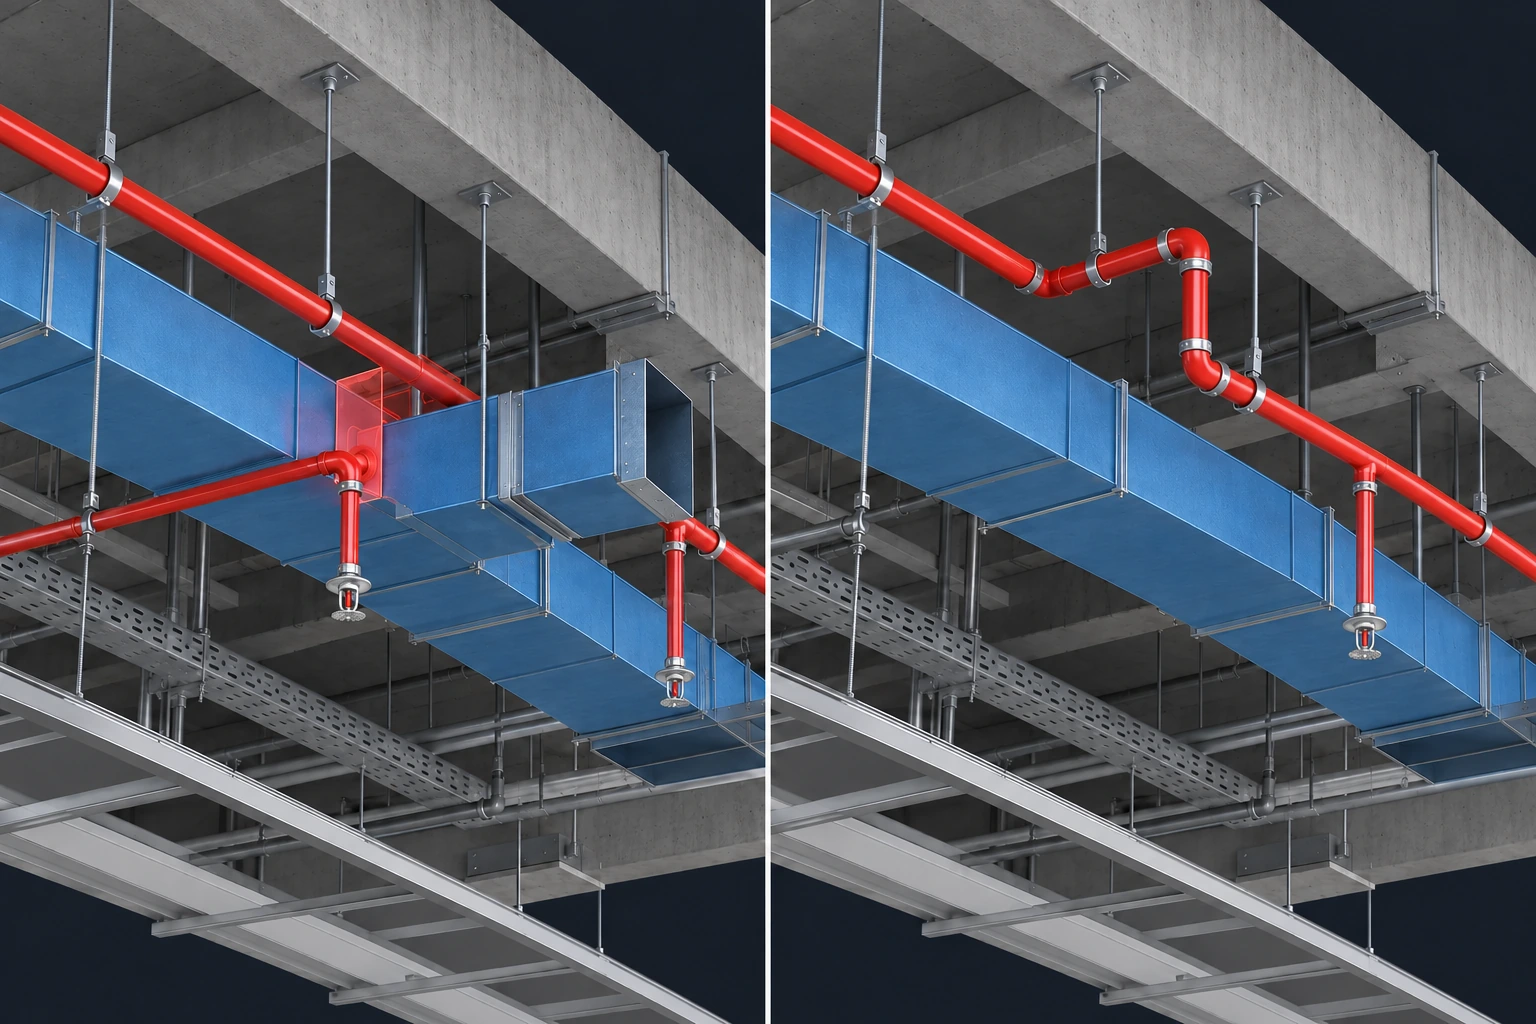
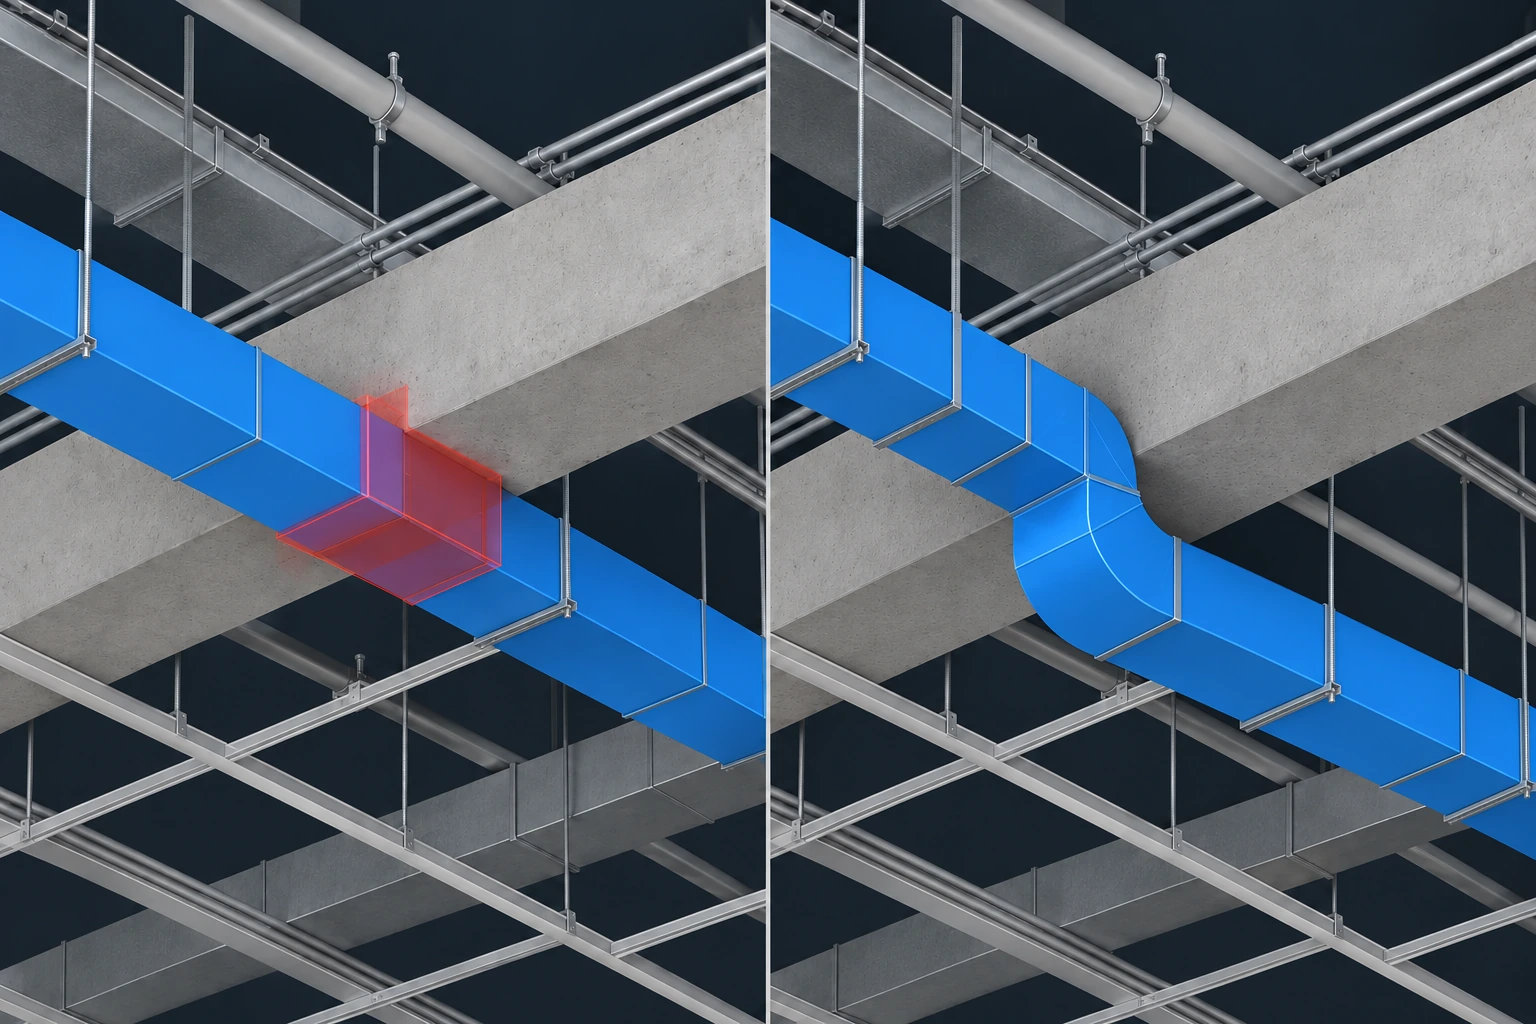
Clash detection helps identify spatial conflicts. Each issue should be reviewed, assigned and rechecked after an agreed adjustment.
Explore BIM + VDC ↗